

Designing Homes for an Unpredictable Future: The New Meaning of Resilience
Updated: Oct 5
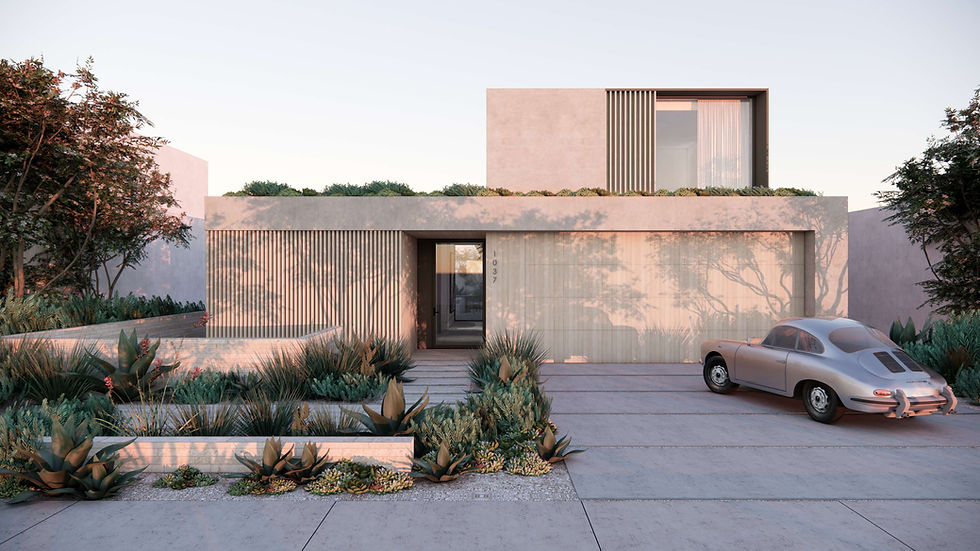
Resilient Design Doesn’t Have to Mean Compromise.
Resilience isn’t measured only by how a home performs on its worst day, but by how it enriches everyday living.
As wildfires increasingly affect communities, architects are rethinking how homes should perform. And fire is only one challenge. Homes must now withstand conditions that were once considered extraordinary: stronger storms, poor air quality, prolonged power outages, and extreme temperatures. The question is no longer simply, How should a home look? It is increasingly, How should a home perform?
Resilience is often misunderstood as adding layers of protection after the design is complete. In reality, the most resilient homes don't look fortified at all. Their strength comes from thoughtful planning at the beginning—where architecture, landscape, materials, and building systems work together so naturally that the protective strategies disappear.
Resilience Starts with Smart Design
In wildfires, the greatest threat to a home is usually not advancing flames, but airborne embers that can travel miles and ignite vulnerable areas of the structure. Resilient design integrates multiple layers of protection to keep those embers out. Class A roofing, non-combustible building materials, ember-resistant vents, tempered glazing, and carefully detailed eaves work together to protect the home—strategies that can be virtually invisible in the finished architecture.
dSPACE Studio’s Case Study 2.0 project designed for the rebuilding of Pacific Palisades demonstrates this approach. Fire-resistant materials, defensible site planning, and resilient detailing are fully integrated into a warm contemporary home where beauty and performance are inseparable.

The same philosophy shaped Dunelands (pictured above), a residence built on a former burn site. Durable materials, carefully detailed eaves, and passive environmental strategies were integral to the design from the start. The result is a home honored with multiple national and international design awards—not because it looks resilient, but because resilience is simply part of good architecture.
The Landscape is Part of the Solution
Architecture does not stop at exterior walls. Strategic planting design, permeable hardscapes, and thoughtfully planned defensible space create a buffer around the home while preserving a strong connection to nature. Native, low-fuel plantings require less water, support local ecosystems, and reinforce a sense of place.

In dSPACE’s Case Study 2.0 project (above), architecture and landscape were conceived as a single integrated system rather than separate disciplines. The result is a home that feels connected to its surroundings while quietly improving its ability to withstand extreme conditions.
Resilience Means Preparing for Everyday Life—Not Just Emergencies
Resilient design is about much more than emergency preparedness. Many of its benefits are experienced every day.
Passive solar orientation, natural ventilation, generous roof overhangs, and high-performance insulation make a home more comfortable while reducing energy use year-round. Paired with solar panels and battery storage, these strategies also provide greater independence when the power goes out.

These principles shape dSPACE’s Palisades Modern rebuild (above), where resilience doesn’t mean retreating from the landscape. Passive environmental strategies and high-performance systems are integrated into an open, light-filled design that embraces the views, climate, and natural beauty that make the Palisades such an extraordinary place to live.
Resilience Supports Well-Being
A truly resilient home does more than withstand the unexpected—it helps you thrive every day. Natural light, fresh air, views of nature, and seamless connections between indoor and outdoor living have been shown to reduce stress, support healthy sleep, improve focus, and restore a sense of calm. In uncertain times, thoughtful architecture can offer something equally important: a feeling of confidence, comfort, and security.

Dunelands reflects this broader definition of resilience. Drawing on insights from neuroarchitecture and biophilic design, this home underscores how resilience isn't simply about protecting a structure. It's about creating a place that supports health, adapts gracefully over time, and enriches daily life.
Where to Start
The best time to think about resilience is at the beginning of the design process. Decisions about site planning, orientation, landscaping, materials, windows, and building systems are most successful when they're integrated into the architecture from day one—not added as upgrades later.
A common misconception is that resilient design requires compromise. It doesn't. Some of the most beautiful homes are also the most durable, energy efficient, and comfortable. Thoughtful design can prepare a home for uncertainty while crafting personal spaces that are healthy, beautiful, and comfortable
Ultimately, resilience isn't measured only by how a home performs on its worst day, but by how it enriches the thousands of ordinary days that come before and after. The homes of the future won't simply withstand change—they will help us thrive through it.
Resilient Design: FAQs
What makes a home resistant to wildfires and extreme weather?
A resilient home combines smart site planning, durable materials, passive design, protective landscaping, and high-performance building systems. Together, these strategies can help a home withstand wildfire, extreme temperatures, storms, poor air quality, and power outages while remaining comfortable and beautiful.
How can you design a home to be more wildfire resistant?
Wildfire-resistant home design relies on multiple layers of protection, including Class A roofing, non-combustible exterior materials, ember-resistant vents, tempered glazing, carefully detailed eaves, and defensible landscaping. Together, these strategies help reduce the risk of ignition, particularly from airborne embers.
Does resilient home design mean compromising the architecture?
No. Resilience strategies don’t have to define how a home looks. When fire protection, passive design, durable materials, and high-performance systems are integrated from the beginning, they become part of the architecture. A resilient home can still feel warm, open, and deeply connected to its surroundings.
Can a wildfire-resistant home still have large windows and feel open to nature?
Yes. Wildfire resilience doesn’t require a home to feel closed off or fortified. Tempered glazing, carefully designed openings and overhangs, fire-resistant materials, and defensible landscaping can help protect a home while preserving natural light, views, and indoor-outdoor connections.
Does it cost more to build a resilient home?
Not always. Some resilient features, such as Class A roofing or battery storage, can add to upfront costs. Others are simply smart design decisions—like choosing non-combustible exterior materials, carefully detailing eaves to reduce ember exposure, orienting the home for passive solar performance, or planning defensible landscaping from the start. Integrating resilience early can also avoid costly retrofits while improving comfort, durability, and energy efficiency.
Written by Kevin Toukoumidis, AIA
Founding Principal dSPACE Studio Architecture
Photography by Ty Cole
Styling by Cate Ragan


Comments