

Designing Wildfire-Resistant Homes
Updated: Oct 4

An Architect Shares His Experience with
Palisades Rebuilds
Rebuilding is about more than replacing what was lost. It’s about
designing for the future.
As an architect working with clients rebuilding after the devastating Los Angeles wildfires, I’ve seen one theme emerge again and again: rebuilding is about more than replacing what was lost. It’s an opportunity to design for the future—to create homes that are more resilient, sustainable, and prepared for uncertainty, while preserving the beauty, warmth, and connection to the landscape that drew our clients to the coast in the first place.
Through years of experience, including building my own home in a former burn zone, one principle has become increasingly clear: wildfire resistance begins with design. The decisions that matter most often happen long before construction begins—how we position a home on its site, shape its architecture, select materials, and design the building envelope.
At dSPACE, we specialize in warm modern homes, and our work in the Palisades has reinforced that resilience doesn’t have to come at the expense of good design. Despite the area’s wildfire risk, our clients still want open, light-filled homes with expansive views, a connection to the landscape, and a contemporary aesthetic. The challenge is to bring those priorities together through thoughtful site planning, fire-resistant materials, and a carefully detailed building envelope. When integrated from the beginning, these strategies can become virtually invisible in the finished design, allowing a home to engage with its environment rather than retreat from it.
Fire Resistance Begins in Design
Fire-resistant homes, such as our Palisades Modern project, are shaped by dozens of carefully considered design decisions—from the first sketch to the final construction detail. When considered from the beginning, resilience becomes integral to the architecture, enhancing how a home performs without defining how it looks.

It starts with understanding the site—how the home is positioned, how it responds to prevailing winds and topography, how outdoor spaces are organized, and how the building and landscape work together as a unified whole.
These decisions do more than reduce wildfire risk. They create homes that feel connected to their surroundings, comfortable throughout the seasons, and enjoyable to live in every day. At its best, fire-resistant design doesn't compete with great architecture—it complements it.
The Building Blocks of Fire Resistance
A defining characteristic of wildfires is the role that wind-driven embers play in spreading fire. These burning fragments can travel surprising distances, landing on roofs, entering attic vents, and igniting combustible materials around the home. In fact, embers—not an advancing wall of flames—are the leading cause of home ignition during wildfires. Designing to resist ember intrusion is the most effective way to improve a home's fire resilience.

A durable building envelope is the first line of defense. Class A fire-rated roofing, non-combustible exterior materials such as concrete, masonry, stucco, metal, and tempered-glass windows, and ember-resistant vents all help reduce opportunities for ignition.
Architectural detailing is equally important. Rooflines, eaves, soffits, decks, and other transitions should be carefully designed to minimize places where embers can accumulate.
The landscape provides another critical layer of protection. Thoughtful landscape design creates defensible space through low-fuel vegetation, appropriate spacing, irrigation, and hardscape elements that slow the spread of fire. When architecture and landscape are designed together, each strengthens the performance of the other.

Our Case Study 2.0 home demonstrates how wildfire resistance can enhance, rather than define, the architecture. Non-combustible materials, ember-resistant detailing, and defensible landscaping allow the home to remain open, filled with natural light, and connected to the landscape while significantly reducing fire risk.
Architecture That Performs
One of the most compelling aspects of fire-resistant design is that many of its most effective strategies are virtually invisible. Thoughtful planning, durable materials, and careful detailing preserve an artful contemporary aesthetic while protecting the structure from wildfire.
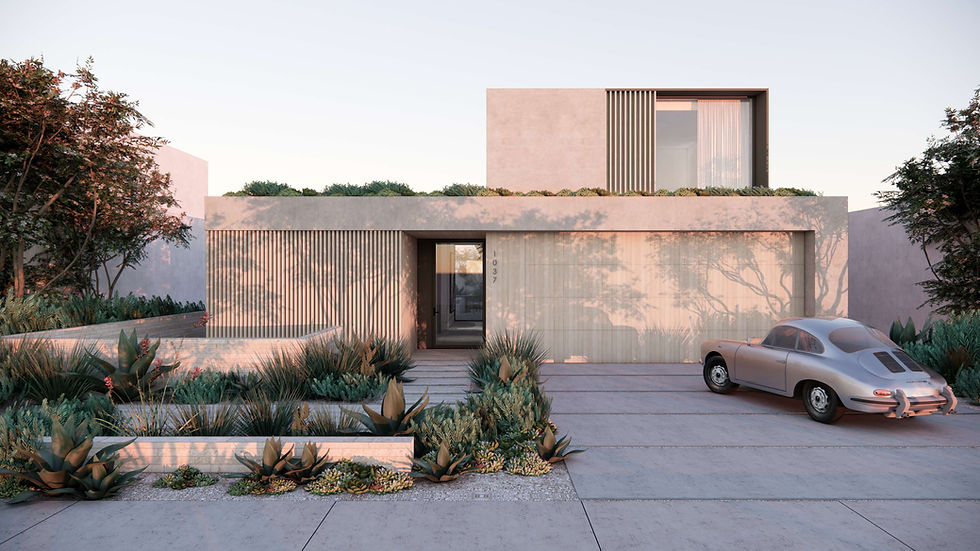
As wildfires become more common, fire resistance is becoming a fundamental principle of home design. The future of residential architecture isn't defined by choosing between great design and resilience—it unites them to create homes that elevate daily life and endure for generations.
Designing Wildfire-Resistant Homes: FAQs
What are the most important features of a wildfire-resistant home?
Wildfire resistance begins with an integrated approach to architecture and landscape. A durable building envelope, Class A roofing, fire-resistant exterior materials, protected vents and openings, appropriate glazing, and thoughtful site planning can work together to reduce vulnerability to wildfire and wind-driven embers.
When should wildfire resistance be considered in the design process?
From the earliest stages of design. Fire-hardening strategies are most effective when woven into the design from its first lines rather than added later. The home’s placement, form, roof, building envelope, materials, glazing, and landscape can then function as an integrated system.
Does wildfire-resistant design change the way a home looks?
It doesn’t have to. Many strategies can be virtually invisible in the finished architecture. The goal is to integrate protection into the design so a home can remain open, warm, contemporary, and connected to its setting rather than feeling defensive or closed off.
How much does it cost to build a wildfire-resistant home?
There isn’t a single premium that applies to every project. Cost depends on the site, local requirements, materials, and construction type. Some measures—such as upgraded glazing, certain non-combustible cladding, or backup battery storage—can increase upfront costs. Others, including thoughtful site planning, simplified roof forms, careful detailing, and strategic placement of landscaping, may add little or no cost when incorporated from the beginning. The key is making resilience part of the design process rather than adding it later.
Can a contemporary home with large windows be wildfire-resistant?
Yes. Expansive glass and open views can remain central to a contemporary design. The key is integrating appropriate windows, protected openings, careful structural detailing, and defensible space into the design from the beginning.
Written by Kevin Toukoumidis, AIA
Founding Principal dSPACE Studio Architecture
Renderings by dSPACE Studio


Comments